Overview
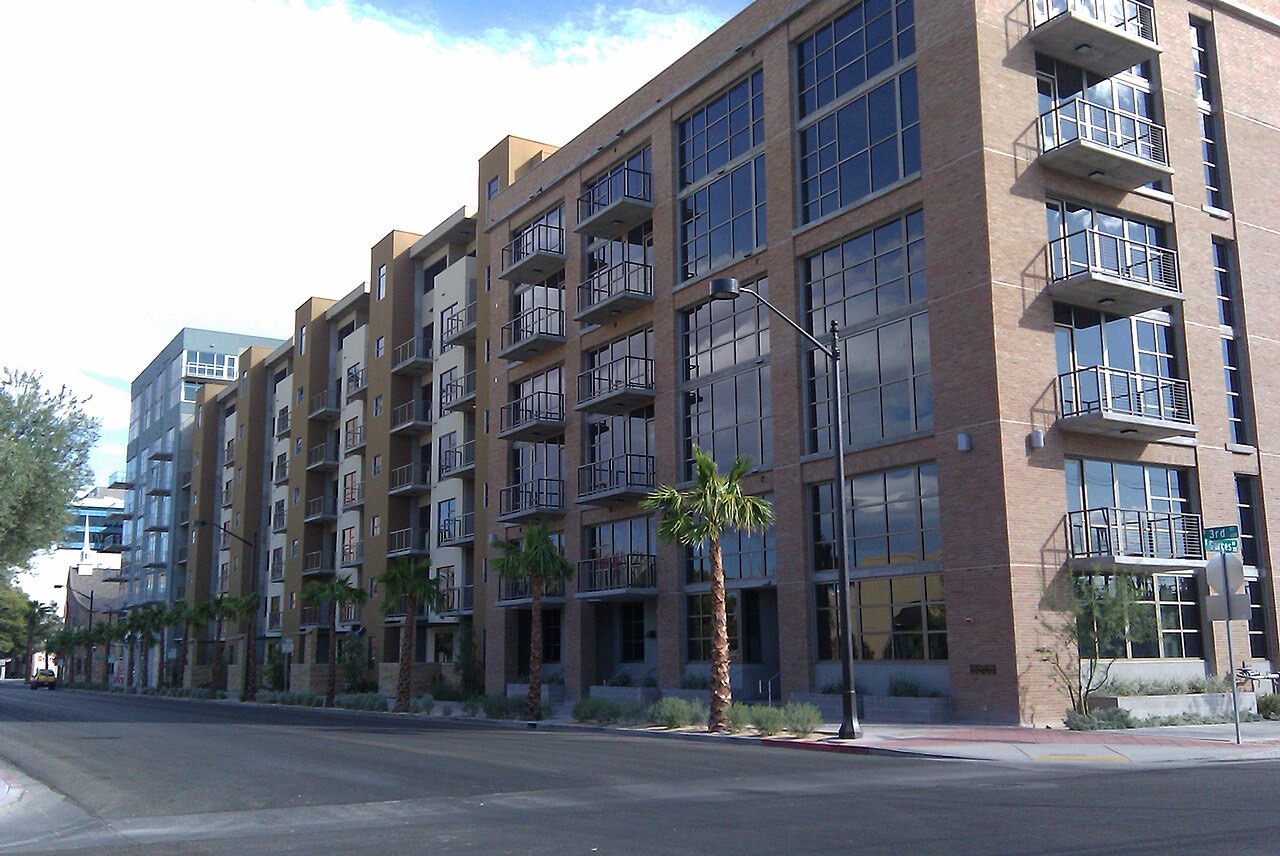
Loft 5 is the horizontal answer to Las Vegas loft living. Often grouped with the city’s downtown loft towers because it shares their design DNA, the community actually sits in the southwest valley near Serene Avenue off the Blue Diamond/Decatur corridor, a few minutes south and west of the Strip. Built in 2006, it spreads roughly 272 residences across five-story mid-rise buildings on ten landscaped, park-like acres behind a 24-hour guard gate.
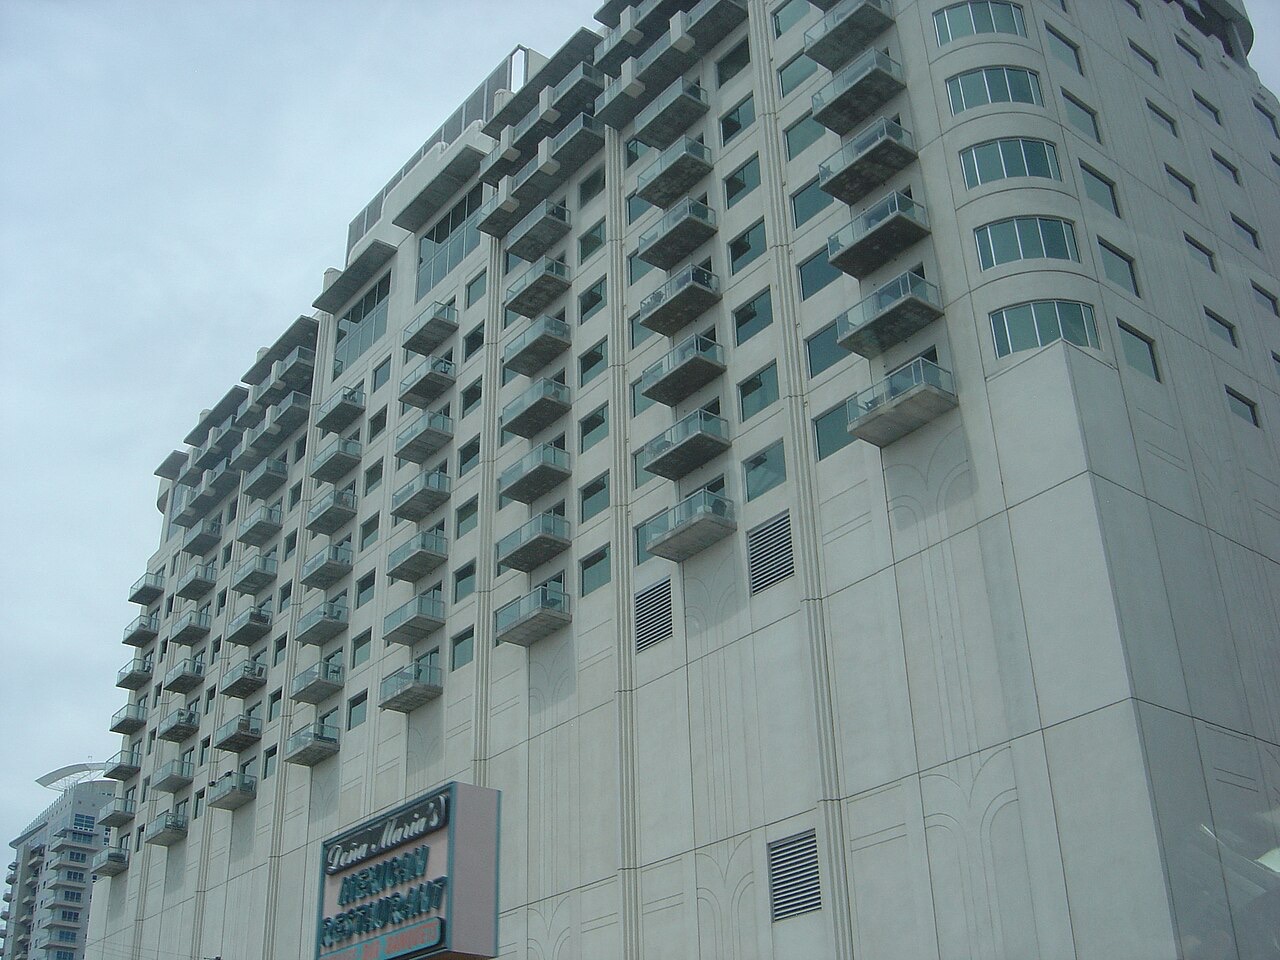
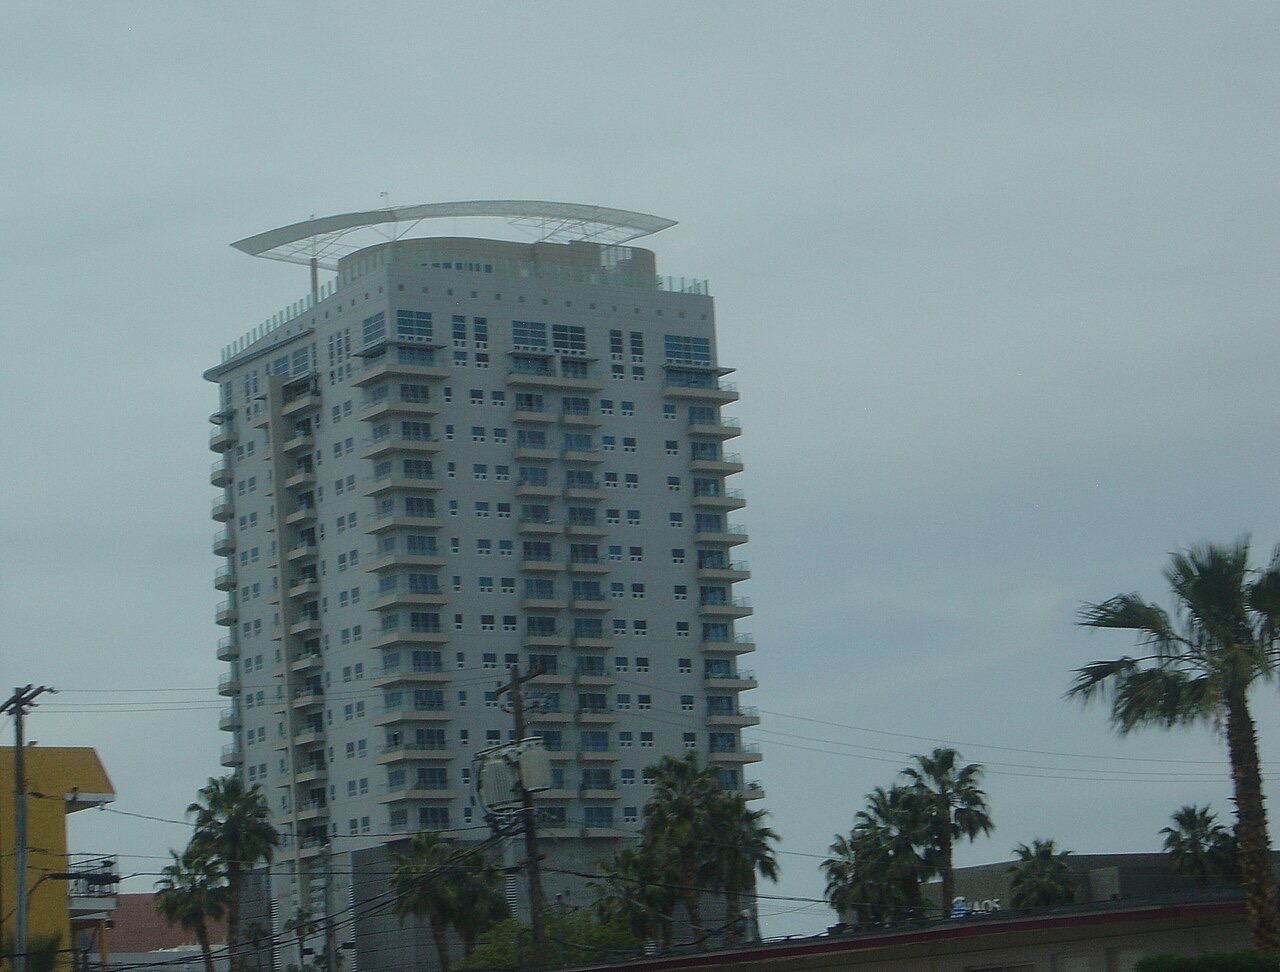
The architecture delivers what the name promises: multi-level lofts with soaring 20-foot ceilings, walls of glass, private terraces, and penthouse lofts crowned with private sky decks. Four core floor plans keep the community cohesive while the double-height volumes give each home a scale that conventional condos cannot match.
Loft 5 suits buyers who love loft aesthetics but prefer resort grounds, gated privacy, and easy freeway access over a downtown street address — as well as anyone seeking dramatic space at a friendlier price point than the high-rise towers.
Amenities & Lifestyle
The grounds are the standout. Courtyards thread between the buildings with nine bodies of water in total — recreation pools, a lap pool, tanning and lounging pools, jacuzzis, and hot and cold plunges — set among gardens, open fire pits, and outdoor fireplaces. Three fitness centers plus a yoga/barre studio, saunas, and a steam room cover wellness; a theater screening room, club lounge, and BBQ pavilion handle everything social.
Residents also get concierge services, underground garage parking, and a leash-free pet park. The overall effect is closer to a boutique resort than a typical condo complex. Confirm current pet and rental policies with the association.
Location & Nearby
Loft 5’s southwest-valley position trades walkability for reach. The South Strip — including the Harry Reid International Airport corridor, Allegiant Stadium, and the resorts at the boulevard’s south end — is roughly 10 minutes away. Blue Diamond Road connects west toward the trailheads of Red Rock country and east to Interstate 15 in moments.
Daily conveniences line the Blue Diamond and Silverado Ranch corridors — groceries, gyms, and casual dining minutes from the gate — while downtown’s Arts District and Fremont East remain an easy 20-minute drive when the city calls.
Fast Facts
| Area | Downtown & Symphony Park |
|---|---|
| Address | 2405 W Serene Ave, Las Vegas, NV 89123 |
| Year built | 2006 |
| Floors | 5 (mid-rise buildings) |
| Units | ≈272 |
| Unit types | 1BR – 3BR multi-level lofts + penthouse lofts |
| Approx. price range | $250K – $700K+ (approximate) |
| Approx. HOA fees | ≈$300 – $600/mo (approximate) |
| Pet policy | Pet friendly — leash-free pet park on site; verify current policy |
| Short-term rentals | Short-term rentals not permitted — verify current policy |
All figures approximate — verify current figures with the HOA, the community and your agent before relying on them.
Amenities at a Glance
- Nine bodies of water: pools, lap pool, jacuzzis, hot and cold plunge
- Three fitness centers plus yoga/barre studio
- Steam room and saunas
- Media/theater screening room
- Club lounge
- Outdoor fireplaces, fire pits, and BBQ area
- 24-hour guard-gated entry
- Leash-free pet park
- Underground garage parking